Georgetown Retail Development
The Georgetown Retail Development is a commercial retail center located at the northwest corner of Ronald W. Reagan Boulevard and Wild Nolina Way. The project includes two retail buildings totaling approximately 28,000 SF, designed as steel-framed shell structures with dark-core interiors to support flexible future tenant build-outs. Developed as a scalable prototype for future retail developments, the project established a successful design framework that has since informed subsequent commercial projects for the owner.
Date
06/2027 (estimated)
Type
Commercial
Location
Georgetown, TX
Highlight
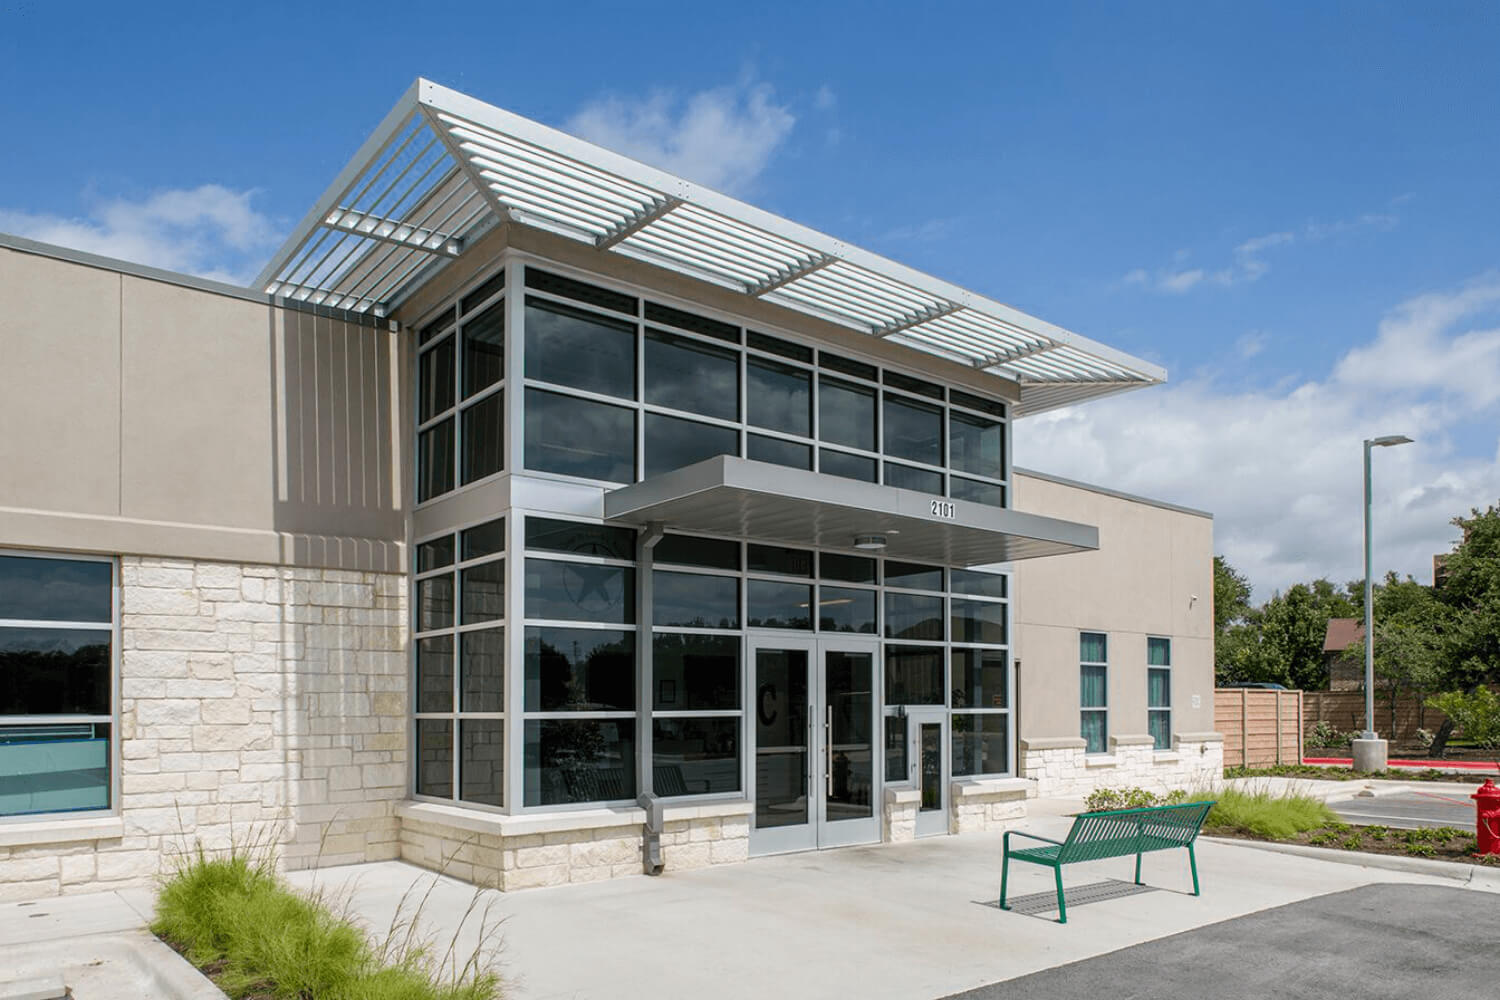
The buildings were carefully planned to create a strong street presence and an inviting storefront experience while supporting a wide range of retail tenants. Exterior materials—including stucco, composite siding, and brick pilasters—are complemented by rhythmic awnings and canopies that provide shade, visual interest, and pedestrian scale along the primary facade. The architectural expression balances durability, flexibility, and marketability, creating a cohesive retail environment positioned for long-term tenant success.
Design & Construction Facts
Fuse delivered the project through a phased process beginning with conceptual massing studies and site planning, followed by full construction documentation and coordination. Early analysis of site circulation, utility access, and building placement informed an efficient and adaptable layout that maximizes visibility and future usability. The success of the development established a repeatable design strategy that continues to serve as a foundation for future retail projects and phased expansions.

Our Projects